← All Projects
Hartness
Charlotte, NC|Architect: Mermans Architecture & Design|available
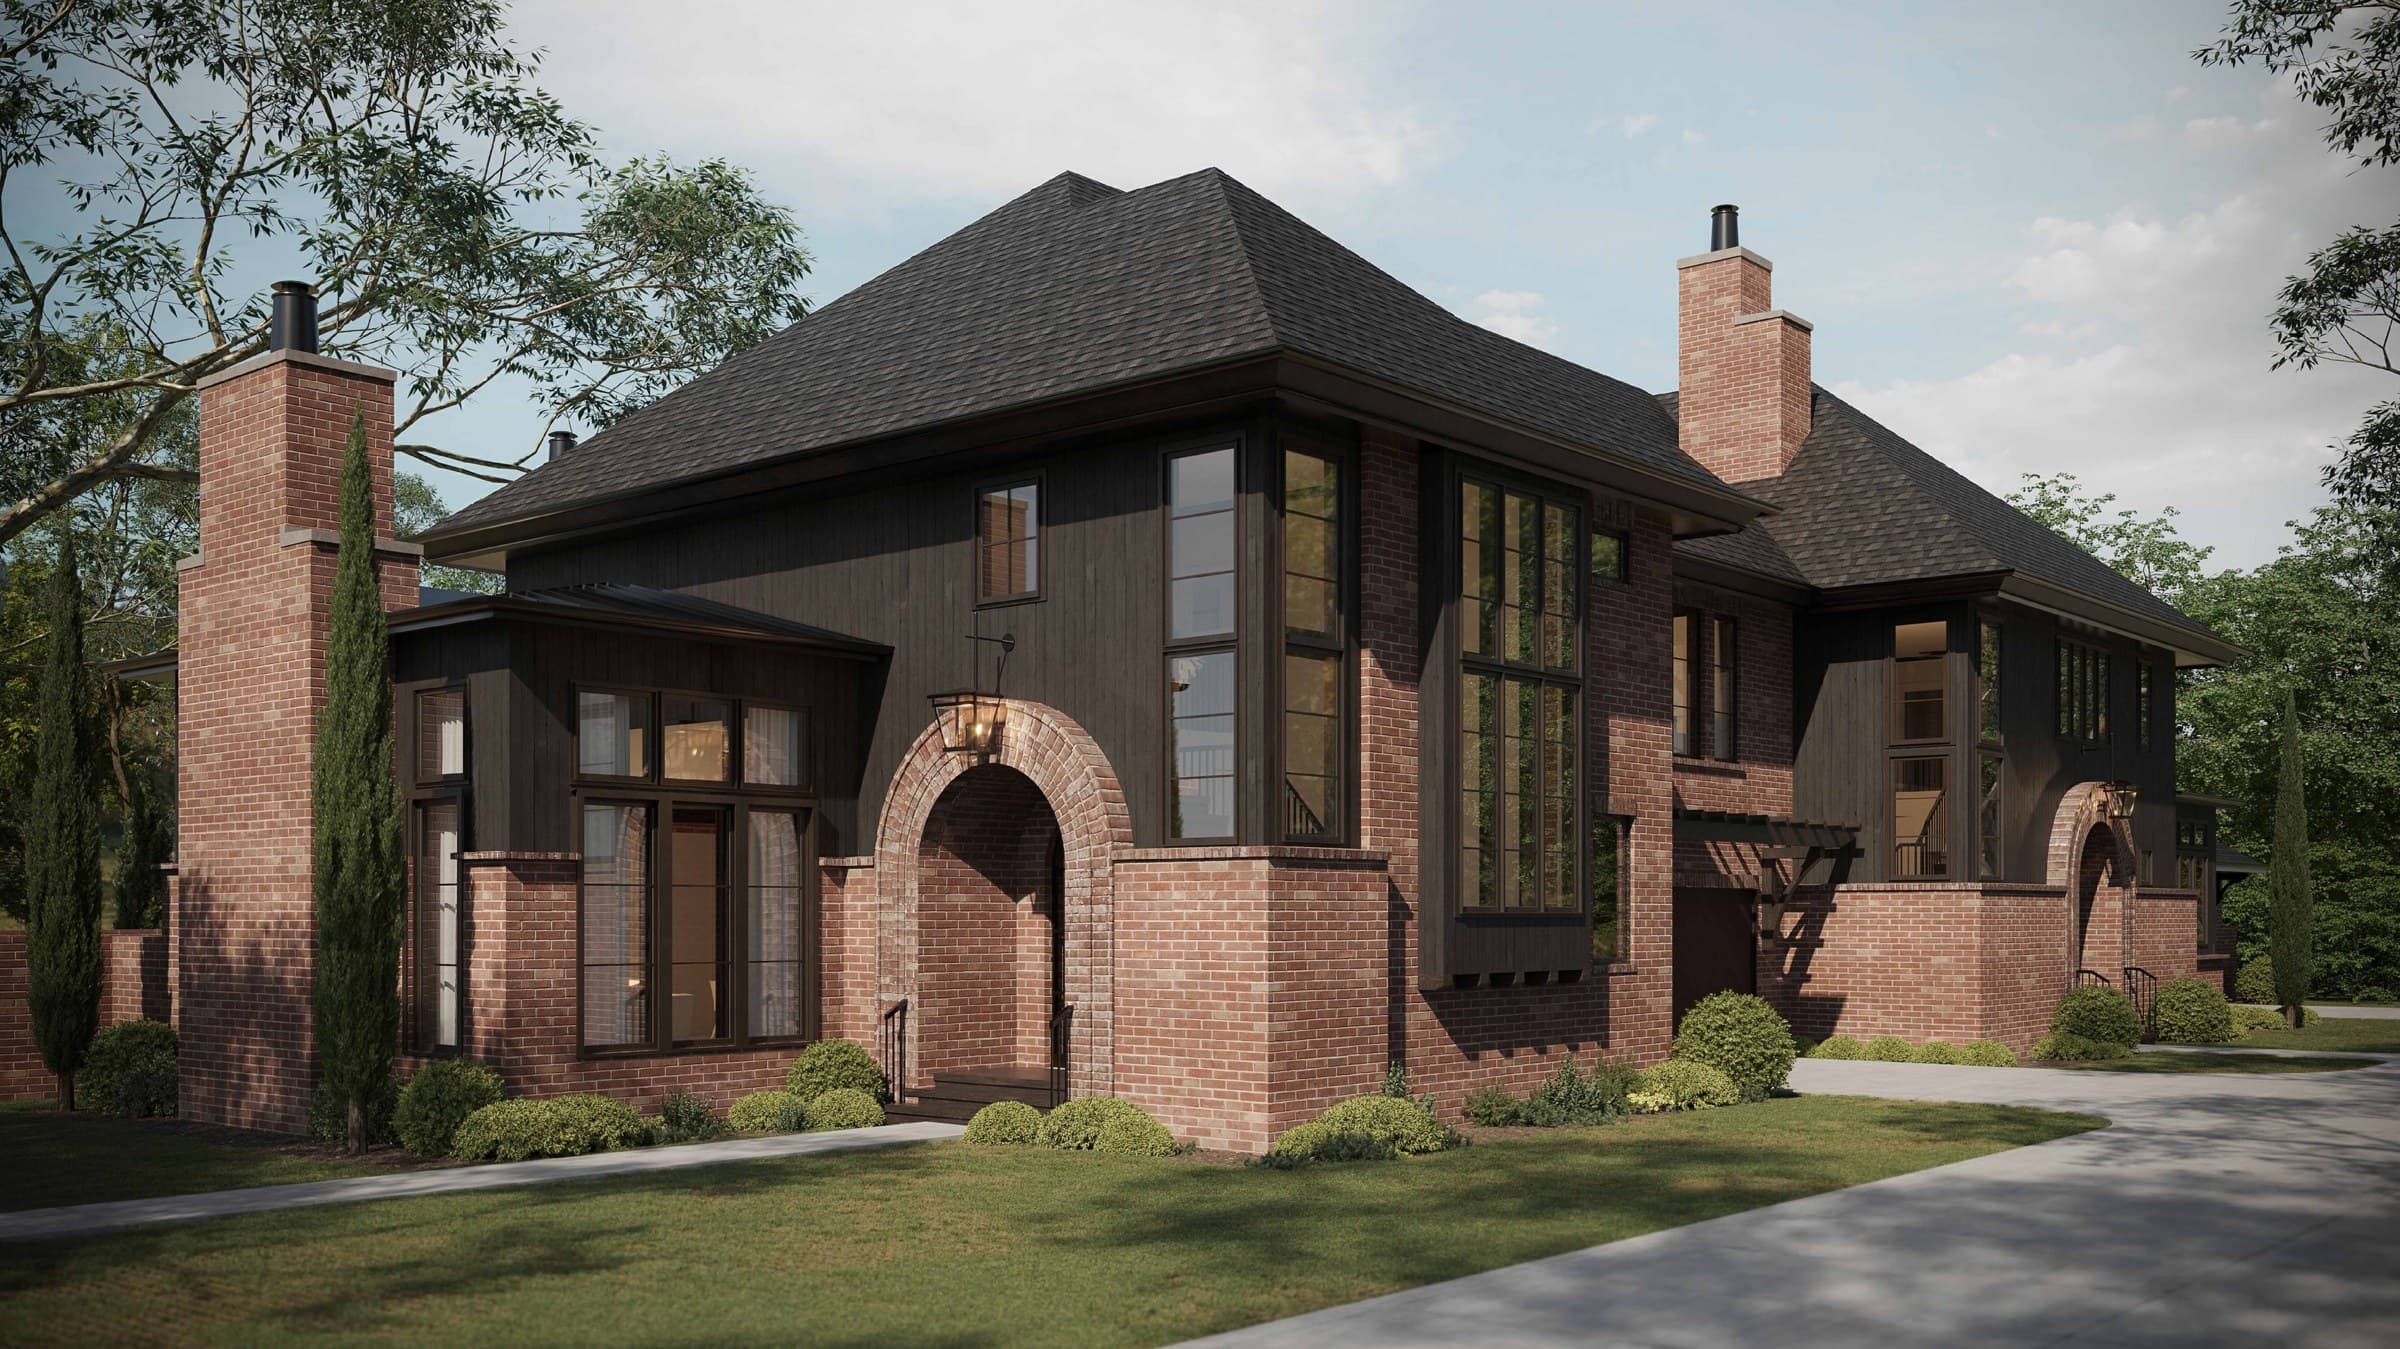
Ask About HartnessA two-residence duet on Hartness Avenue designed by Mermans Architecture & Design. Brick and dark-stained wood, arched entries under lanterns, twin chimneys, and a two-car garage for each residence. Unit A is 3,695 heated square feet; Unit B is 4,139. Foundations are underway and both residences are offered for sale. Rendering courtesy of Mermans Architecture & Design; final details may vary.
Two residences · 3,695 & 4,139 sq ft · Under construction
Contact us for pricing, floor plans, and current availability.
- Location
- Charlotte, NC
- Status
- available
- Architect
- Mermans Architecture & Design
- Builder
- Royal Building Group
- Imagery
- 1 concept rendering